
Resources · Example documents
Example documents
A drawing goes in, reports come back. Both are shown here as examples so you know the format before your first order. All values and part numbers are fictitious; none is a real part or customer.
01You send
The drawing
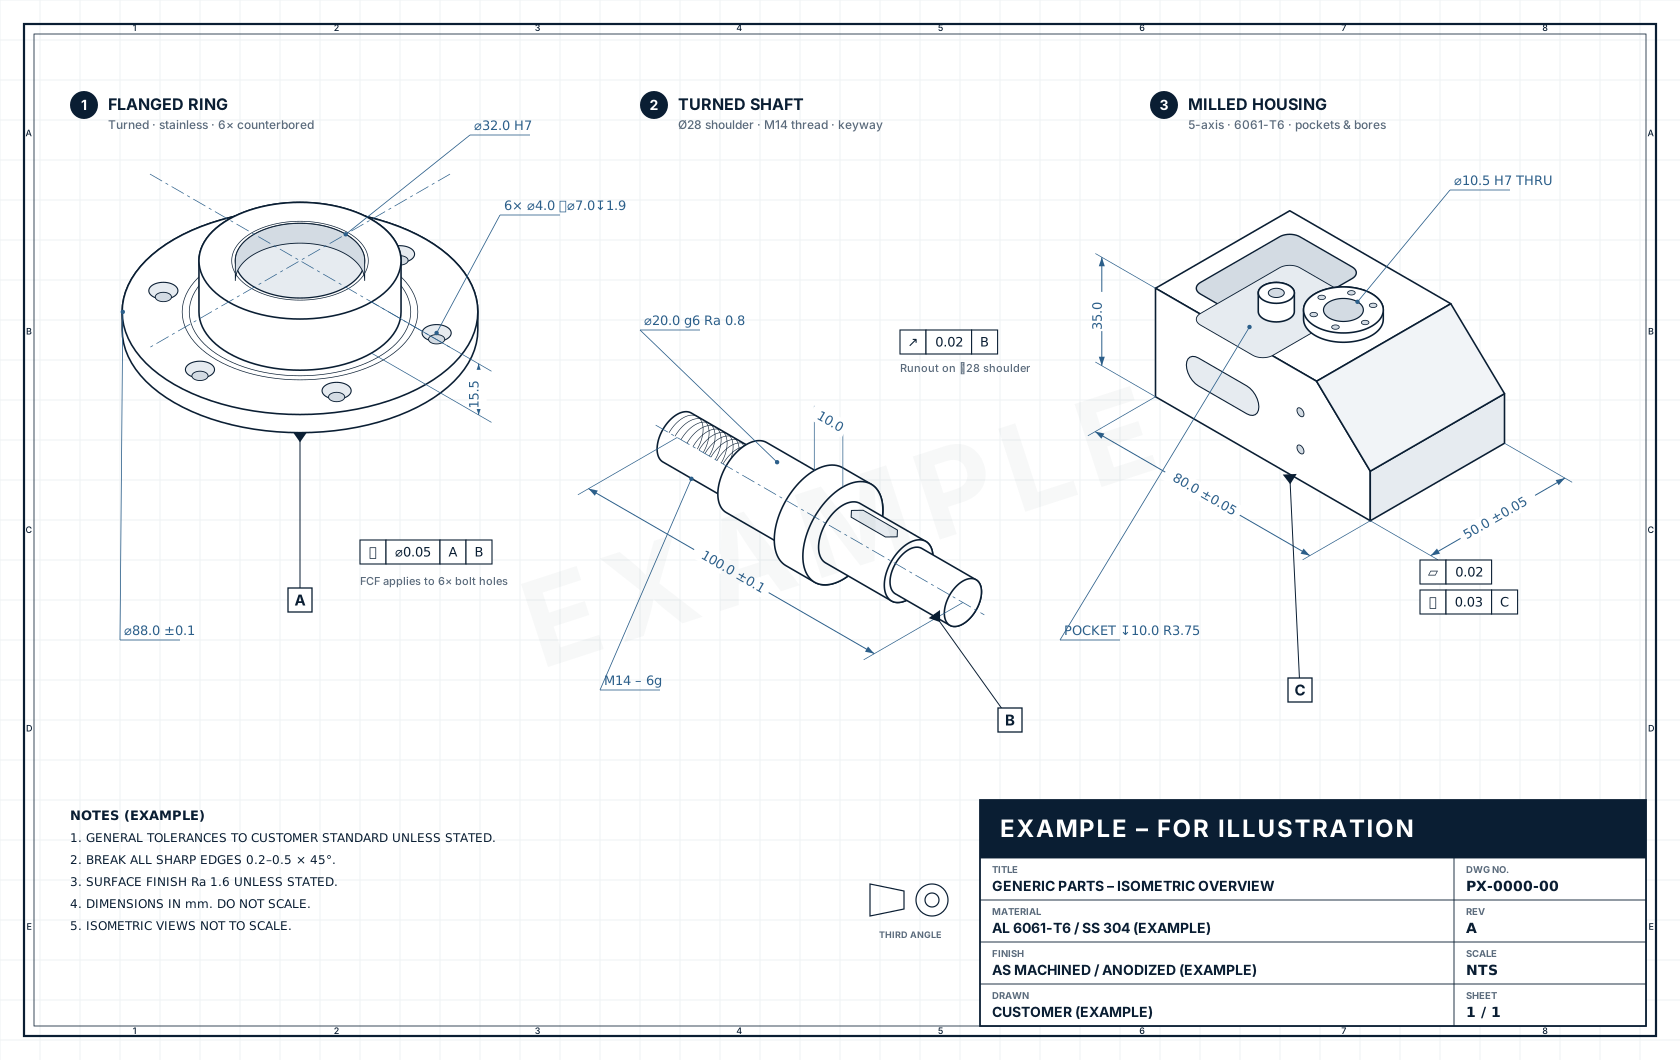
A PDF drawing with tolerances, datums and the revision letter. A STEP model is welcome; the PDF remains the master unless you specify otherwise. The example shows the title-block fields we look for: drawing number, revision, material, finish and the general tolerance note.
- Tolerances on every functional dimension
- Datums and geometric tolerances where they matter
- Material grade and temper; finish and color
- Revision letter, in the title block and the file name
02You receive
First-article report
When first articles are produced (the quantity is agreed for each part, for example 10 pieces), each characteristic on your drawing is measured on each piece and reported against nominal and tolerance. Series production starts after you confirm the first articles.
- Header
- Part, drawing number and revision, material, finish, lot size
- Characteristics
- Numbered to match the balloons on your drawing, or your QC sheet
- Result
- Measured value and OK / not OK per characteristic
| # | Characteristic | Nominal | Tol. | Measured | Result |
|---|---|---|---|---|---|
| 1 | Overall length | 80.00 | ±0.05 | 80.01 | OK |
| 2 | Overall width | 50.00 | ±0.05 | 49.99 | OK |
| 3 | Bore Ø10.5 H7 | 10.500 | +0.018/0 | 10.507 | OK |
| 4 | Bore position X | 45.00 | ±0.025 | 45.008 | OK |
| 5 | Pocket depth | 10.00 | ±0.10 | 10.03 | OK |
| 6 | Thread 6× M4-6H | M4-6H | Go/No-go | Go | OK |
| 7 | Flatness, datum C | 0.02 | max | 0.008 | OK |
| 8 | Surface Ra, visible faces | 1.6 µm | max | 0.9 µm | OK |
03You receive
Inspection report
Every production order comes with an inspection report from the factory, to your drawing or QC sheet. Our team then verifies the parts and the report at the factory, independently of the factory, before the goods are released.
| # | Characteristic | Nominal | Tol. | Measured | Result |
|---|---|---|---|---|---|
| 1 | Overall length | 80.00 | ±0.05 | 80.01 | OK |
| 2 | Overall width | 50.00 | ±0.05 | 49.99 | OK |
| 3 | Bore Ø10.5 H7 | 10.500 | +0.018/0 | 10.507 | OK |
| 4 | Bore position X | 45.00 | ±0.025 | 45.008 | OK |
| 5 | Pocket depth | 10.00 | ±0.10 | 10.03 | OK |
| 6 | Thread 6× M4-6H | M4-6H | Go/No-go | Go | OK |
| 7 | Flatness, datum C | 0.02 | max | 0.008 | OK |
| 8 | Surface Ra, visible faces | 1.6 µm | max | 0.9 µm | OK |
04You receive
Packing photo record
Before the order is released for collection, our team photographs the parts before and after packing. The photos are sent to you with the documents.
| Photo | Shows |
|---|---|
| Before packing | The parts laid out, with the quantity visible, and close-ups of cosmetic faces. |
| Inner packing | How the parts are separated and protected: bags, foam, dividers. |
| After packing | Closed cartons with their markings, ready at the factory for your forwarder. |
05On request
Material reports and certificates
Where your drawing or PO requires it, a material report or certificate is supplied with the parts. Please state this with the RFQ, so that it is included in the quotation and the factory order. Material compliance documents on request.
Request a quotation
Send your drawings with quantities, material and finish. Drawing questions are raised before the quotation, and the quotation is issued by PAXIS in US dollars.